

Open House Sun, Sep 20th 11:00 AM - 02:00 PM - Views
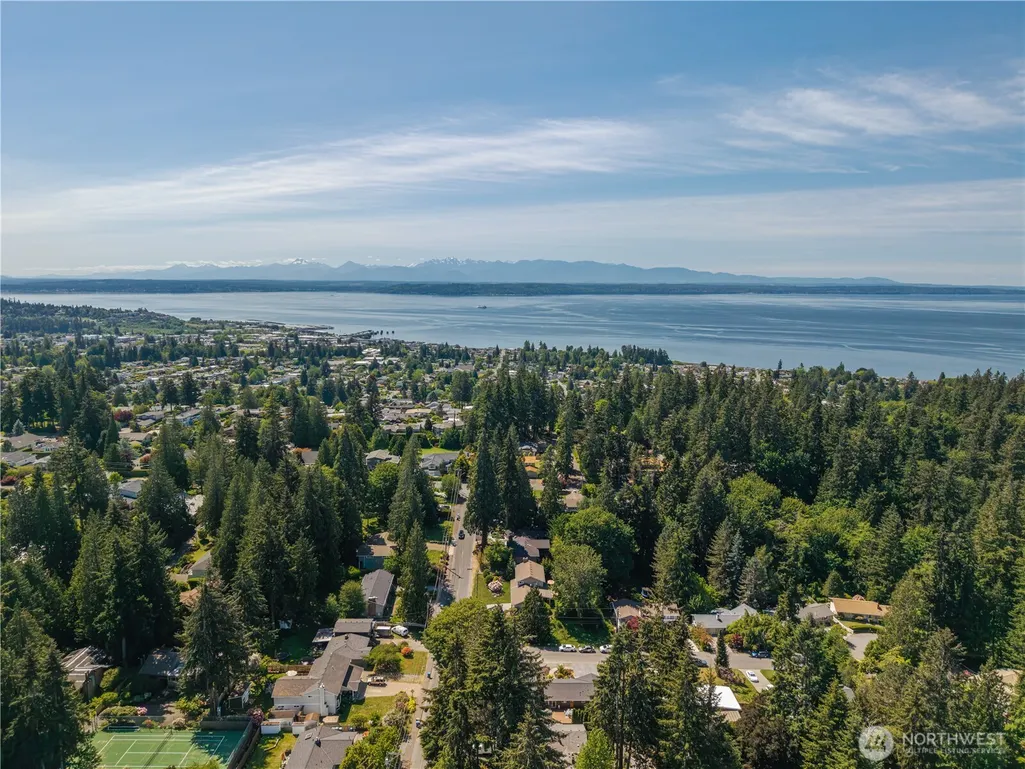
Address
19927 89th Place W # A, Edmonds, WA
Price
$ 1,090,000
Property Attributes
- ID#2583145
- TypeSingle Family
- CountySNOHOMISH
- CityEdmonds
- AreaSouthwest Snohomish
- NeighborhoodMaplewood
- Zip98026
- StyleContemporary
- Year Built1958
- Taxes$ 3999
- Price$ 1,090,000
- Bedrooms5
- Full Bathrooms4
- Half Bathrooms0
- Sqr Footage1848
- Lot Size0.2181 Acres
Data Source:
Northwest Multiple Listing Service (NWMLS)
Property Description
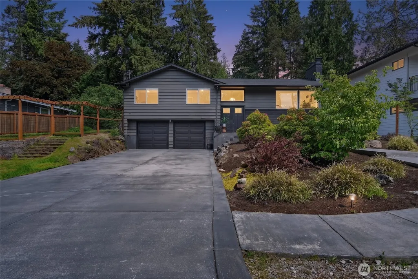
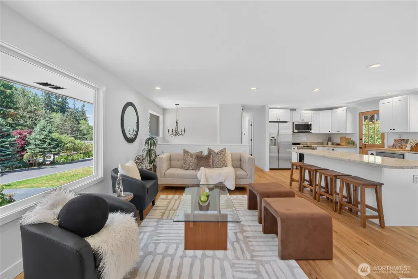
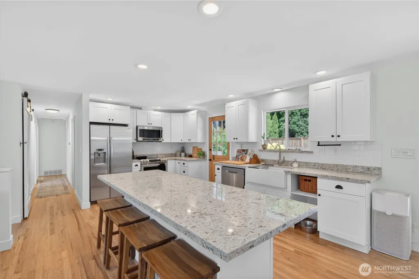
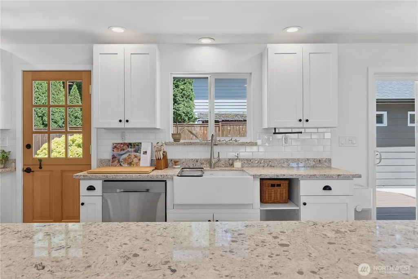
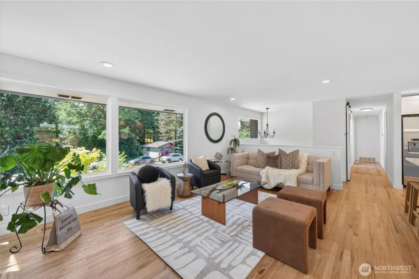
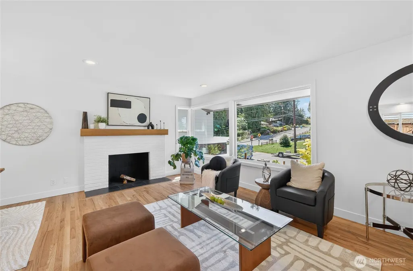
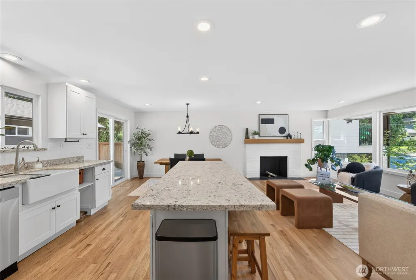
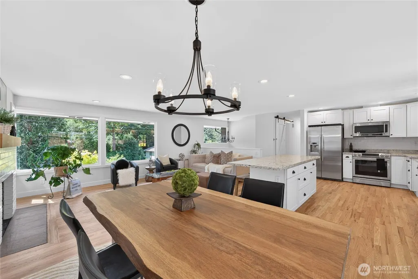
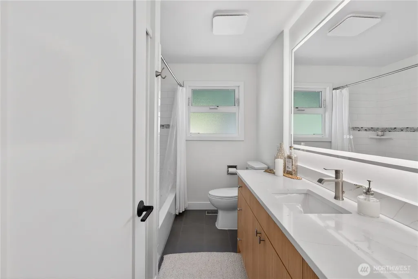
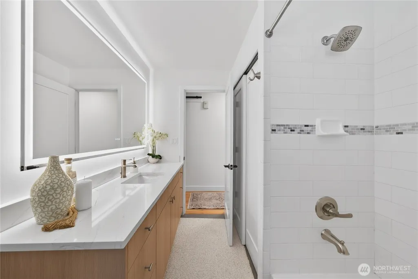
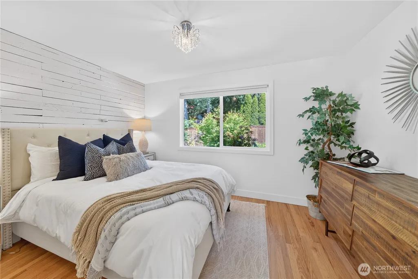
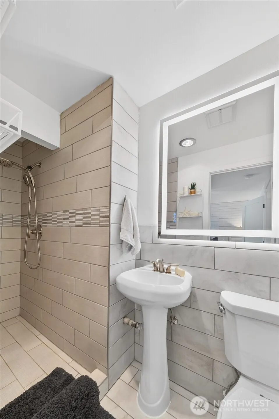
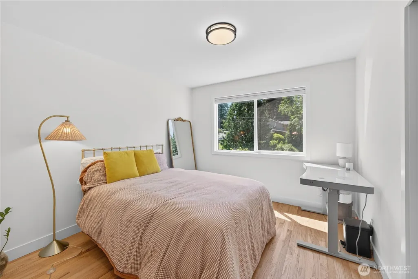
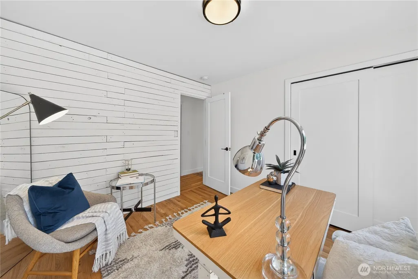
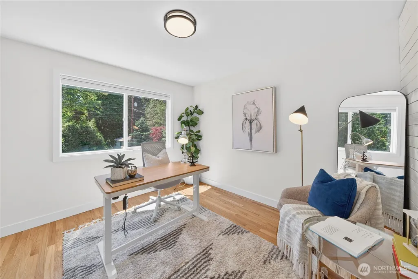
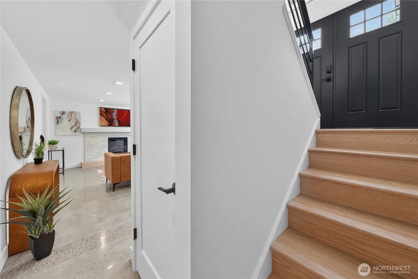
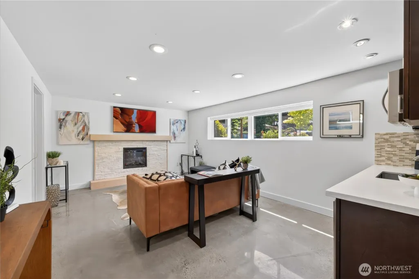
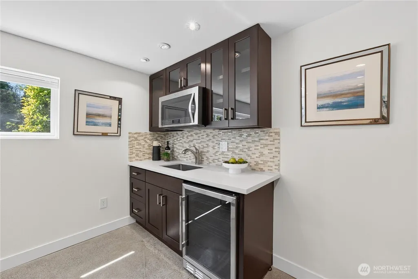
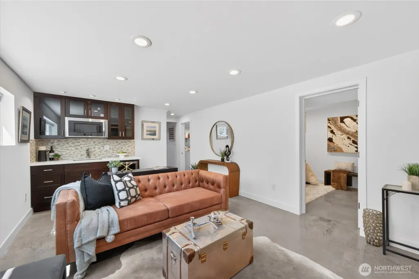
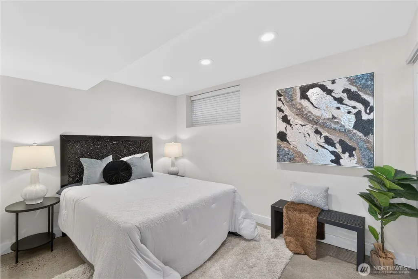
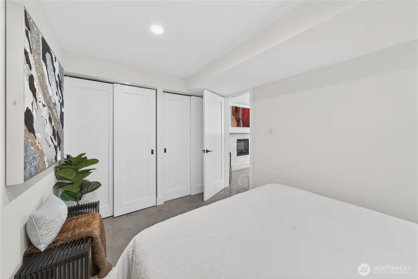
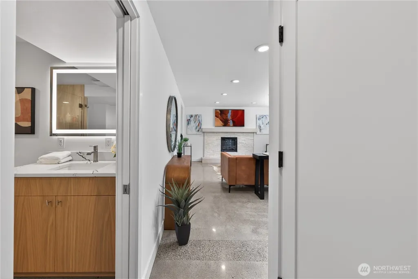
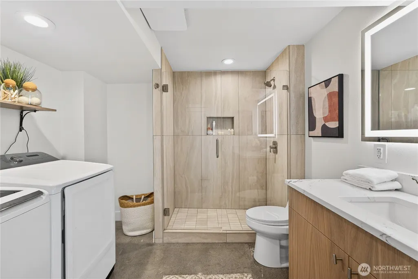
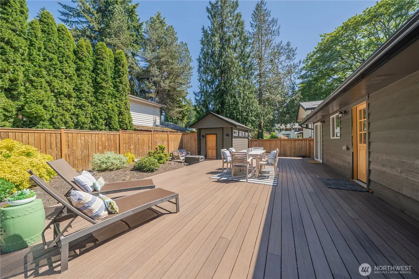
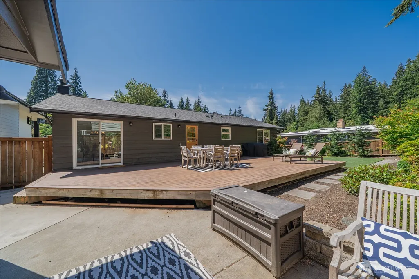
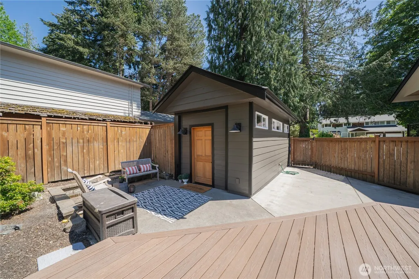
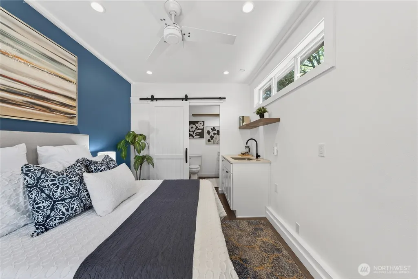
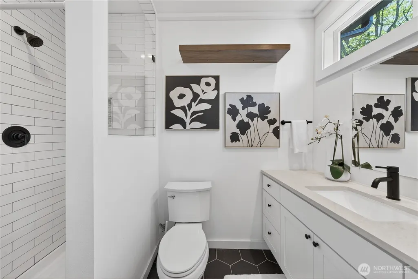
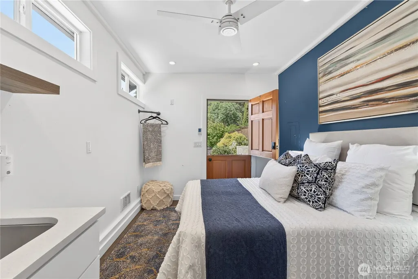
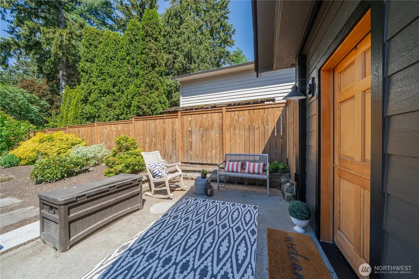
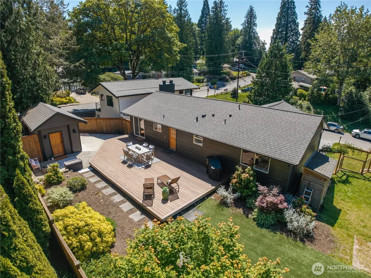
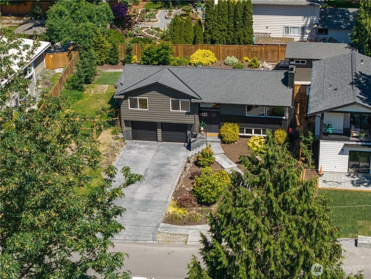
Nestled in Edmonds' desirable Maplewood neighborhood, this extensively updated property offers versatility, style, and exceptional outdoor living on a generous lot. The main residence features refinished hardwood floors, fresh interior and exterior paint, remodeled bathrooms, updated doors and trim, and a beautifully updated kitchen with quartz countertops, stainless steel appliances, and a large center island. Recent improvements include a new roof, foundation repairs, new driveway, polished concrete basement floors, updated tile work, and new fireplace mantels. A finished guest studio includes a kitchenette, ¾ bath, and a flexible space for a home office, creative studio, fitness room, guest overflow, or additional recreational use. The expansive backyard offers ample room for entertaining, gardening, and year-round enjoyment, while mature landscaping creates a private and inviting setting. Conveniently located near parks, schools, shopping, dining, and commuter routes. Extensive seller improvements provide peace of mind and make this home move-in ready.
| Elementary School | Middle School | High School |
|---|---|---|
| Buyer To Verify Elementary School | Buyer To Verify Middle School | Buyer To Verify High School |
| Price History | |
|---|---|
| 9/16/2026 | Listed $1,090,000 |
General Features
| Living Area | 1848 |
|---|---|
| Sewer | Sewer Connected |
| Heating | Fireplace Insert,Forced Air |
| Cooling | None |
| Possession | Closing |
| Roof | Composition |
| Appliances | Dishwasher,Disposal,Dryer,Microwave,Refrigerator,Stove(s)/Range(s),Washer |
| HOA Fee | 18.13 |
| Association Fee Includes | Water |
| Architectural Style | Contemporary |
| Security Features | Fully Fenced |
| Year Built | 1958 |
| View | Territorial |
| Topography | Level,Partial Slope |
| Levels | Multi/Split |
| Unit Number | A |
| Property Subtype | Single Family Residence |
| Tax Year | 2026 |
| Assoc Fee Paid Per | Monthly |
| County | Snohomish |
| New Construction | No |
| Property Type | Residential |
| HOA | Yes |
| Attached Garage | Yes |
| Subdivision Name | Maplewood |
| Garage Y/N | Yes |
| Full Baths | 1 |
| Special Listing Conditions | None |
| Status | Active |
| Directions | From downtown Edmonds,drive north on Main street,left on Maplewood Drive,right on 200th St SW,left on 88th Pl W |
| High School | Buyer To Verify |
| City | Edmonds |
| Senior Community Y/N | No |
| High School District | Edmonds |
| MLS Area | 730 - Southwest Snohomish |
| Lot Size Units | Square Feet |
| Lot Size Square Feet | 9500 |
| Carport Y/N | No |
| Listing Terms | Cash,Conventional |
| Elementary School | Buyer To Verify |
| Land Lease Y/N | No |
| Tax Annual Amount | 3999.8 |
| Middle/Junior High School | Buyer To Verify |
| Public Remarks | Nestled in Edmonds' desirable Maplewood neighborhood,this extensively updated property offers versatility,style,and exceptional outdoor living on a generous lot. The main residence features refinishe |
| Structure Type | House |
| Building Area Units | Square Feet |
| Standard Status | Active |
| Water Company | City of Edmonds |
| Property Style | 14 - Split Entry |
| NWM_ShowMapLink | Yes |
Interior Features
| Interior Amenities | Second Kitchen,Dbl Pane/Storm Window,Dining Room,Fireplace,Water Heater,Wet Bar |
|---|---|
| Basement | Finished |
| Flooring | Ceramic Tile,Engineered Hardwood,Hardwood |
| Total Fireplaces | 2 |
| Fireplace Features | Electric,Wood Burning |
| Air Conditioning Y/N | No |
| Heating Y/N | Yes |
| Fireplace Y/N | Yes |
| 3/4 Baths | 3 |
| Total Bedrooms | 5 |
| Main Level Bedrooms | 4 |
| Total Baths | 4 |
| Water Heater Type | gas |
| Water Heater Location | garage |
| Fireplaces Main | 1 |
| Fireplaces Lower | 1 |
| Power Production Type | Electric,Natural Gas |
| Baths Three Quarter Lower | 1 |
| Baths Three Quarter Main | 2 |
| Bedrooms Lower | 1 |
| Baths Full Main | 1 |
| Bathrooms | 3.25 |
Exterior Features
| Exterior Amenities | Brick,Wood |
|---|---|
| Vegetation | Garden Space |
| Parking Features | Attached Garage,RV Parking |
| Lot Features | Corner Lot,Cul-De-Sac |
| Water Source | Public |
| Total Parking | 2 |
| Inclusions | Dishwasher(s),Dryer(s),Garbage Disposal,Microwave(s),Refrigerator(s),Stove(s)/Range(s),Washer(s) |
| Foundation Details | Slab |
| Building Area Total | 1848 |
| Lot Size Acres | 0.2181 |
| Waterfront Y/N | No |
| Covered Spaces | 2 |
| Irrigation Water Rights Y/N | No |
| Site Features | Cable TV,Deck,Fenced-Fully,Gas Available,High Speed Internet,Outbuildings,Patio,RV Parking |
Amenities
- Foreclosure
- Views
- Short Sale
- New Construction
- Adult 55+
- Lease To Own
- No HOA Fees
- Furnished
- Primary On Main
- Air Conditioning
- Seller Finance
- Green
- Fixer Upper
- Horse
- Golf
- Fireplace
- Deck
- Garage
- Basement
- Pool
Property vs Single Family Average in 98026
Price
Taxes
Year Built
Visits
In The Neighborhood
Puyallup
$ 635,000
- Type
- Single Family | Active
- Size
- 1,216 SqFt
- Rooms
- 3 Beds + 1 Baths
 Listed by: Real Broker LLC
Open House
Puyallup
$ 424,950
- Type
- Single Family | Active
- Size
- 960 SqFt
- Rooms
- 3 Beds + 1 Baths
Listed by: John L. Scott, Inc.
Views
Portland
$ 649,900
- Type
- Single Family
- Size
- 2,450 SqFt
- Rooms
- 4 Beds + 2.5 Baths
 Windermere Realty Trust
Open House
Renton
$ 589,000
- Type
- Single Family | Active
- Size
- 1,050 SqFt
- Rooms
- 2 Beds + 1 Baths
Listed by: Better Properties UP/Fircrest
Reduced
Renton
$ 575,000
- Type
- Single Family | Active
- Size
- 1,630 SqFt
- Rooms
- 3 Beds + 2 Baths
Listed by: eXp Realty
Reduced
Renton
$ 925,000
- Type
- Single Family | Active
- Size
- 2,050 SqFt
- Rooms
- 3 Beds + 3 Baths
Listed by: Adrock Realty
Reduced
Renton
$ 1,425,000
- Type
- Single Family | Active
- Size
- 2,900 SqFt
- Rooms
- 4 Beds + 3.5 Baths
Listed by: John L. Scott, Inc
Open House
Puyallup
$ 624,950
- Type
- Single Family | Active
- Size
- 1,747 SqFt
- Rooms
- 3 Beds + 2.5 Baths
Listed by: Skyline Properties, Inc.
 Southern Oregon Multiple Listing Service All information deemed reliable but not guaranteed. All properties are subject to prior sale, change or withdrawal. Neither listing broker(s) or information provider(s) shall be responsible for any typographical errors, misinformation, misprints and shall be held totally harmless. Listing(s) information is provided for consumer's personal, non-commercial use and may not be used for any purpose other than to identify prospective properties consumers may be
 All information deemed reliable but not guaranteed. All properties are subject to prior sale, change or withdrawal. Neither listing broker(s) or information provider(s) shall be responsible for any typographical errors, misinformation, misprints and shall be held totally harmless. Listing(s) information is provided for consumer's personal, non-commercial use and may not be used for any purpose other than to identify prospective properties consumers may be interested in purchasing. The data relating
 Information should be deemed reliable but not guaranteed, all representations are approximate, and individual verification is recommended. Copyright ©2017 All rights reserved.
